
Rethinking square footage: the optimal balance of training, recovery and social space
Layrd on why the traditional 70-80% gym floor model no longer works, and how leading operators are moving towards a 50% training, 25% recovery, 25% social split.
Why the traditional gym model is no longer enough
For decades, fitness facilities have been designed around one primary function: exercise. The majority of floor space was allocated to gym equipment, studios and changing rooms, with social and recovery areas often treated as secondary considerations.
Today's consumer expectations are very different. The rise of wellness-focused lifestyles, hybrid working, longevity trends and community-driven experiences has fundamentally changed what people expect from a fitness destination. Members are no longer simply paying for access to equipment; they are seeking places that support performance, recovery, connection and wellbeing.
The question is no longer "how much gym space do we need?" It is becoming "how much experience space do we need?"
The evolution of wellness space planning
Historically, a typical health club may have allocated 70-80% to training, 10-15% to social and 5-10% to recovery. While this maximised exercise capacity, it often limited dwell time, secondary spend and community engagement.
Training space: 45-60%
Training remains the foundation of most facilities, but operators are becoming more selective. Rather than filling large areas with traditional cardiovascular equipment, modern facilities prioritise:
- Functional training zones
- Strength and performance areas
- Group exercise experiences
- Specialist training concepts
- Technology-enhanced fitness experiences
Members increasingly value quality and flexibility over sheer quantity of equipment.
Recovery space: 20-30%
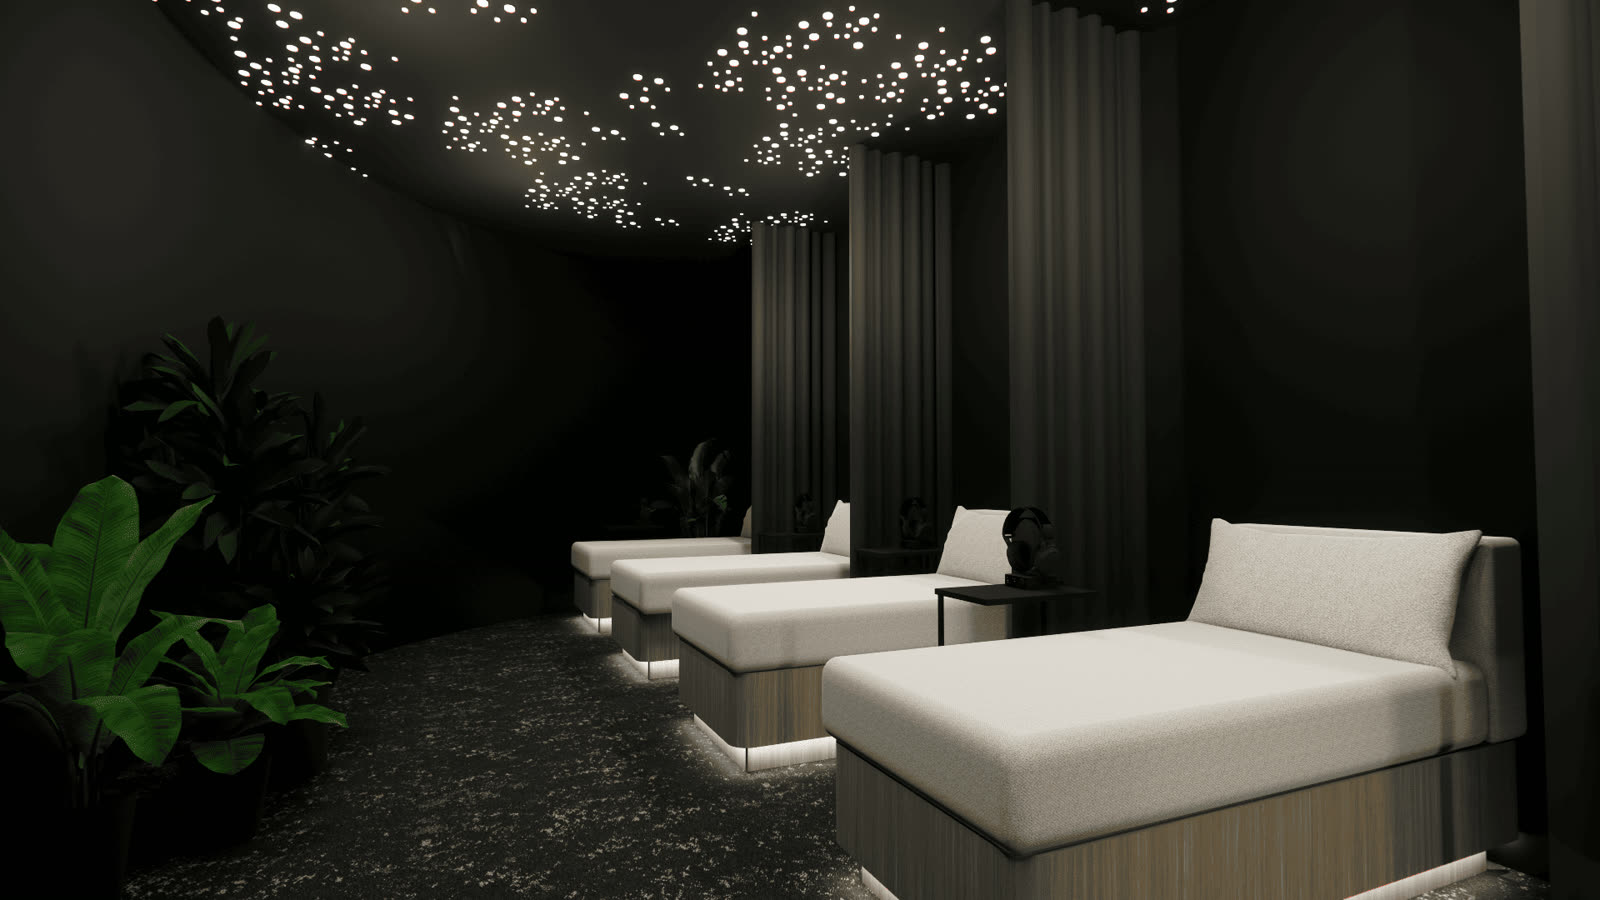
Recovery has become one of the fastest-growing areas within wellness. Cold therapy, heat therapy, breathwork, compression and sleep optimisation are rapidly moving from elite sport into mainstream fitness environments. Common elements now include saunas, steam rooms, cold plunge pools, recovery lounges, compression therapy, stretching zones, meditation spaces and breathwork studios.
From a commercial perspective, recovery can support premium memberships and additional revenue streams. Recovery is no longer a luxury — it is becoming an expected part of the wellness journey.
Social space: 20-30%
Perhaps the biggest shift in wellness design is the growth of social space. Members may initially join for fitness, but they stay because of the relationships, routines and sense of belonging that develop around the experience. Social spaces can include healthy cafes, co-working areas, member lounges, event spaces, retail experiences, outdoor terraces and hospitality-led seating.
For operators, social space often delivers some of the strongest commercial returns through food and beverage, events, retail and premium membership experiences.
The rise of the 50/25/25 model
Across many premium wellness concepts, a common pattern is emerging: 50% training, 25% recovery, 25% social. While every project should be tailored to its market and business model, this framework provides a useful starting point for operators seeking a more balanced and future-focused facility.
The result is a destination that supports physical performance, mental wellbeing, recovery and longevity, social connection and commercial resilience.
Designing for the future
The wellness facilities that thrive over the next decade are unlikely to be those with the most equipment. They will be the spaces that deliver a complete experience. The future of wellness design isn't about creating bigger gyms — it's about creating better destinations.