
Case study: Fit Frame Physio & Gym — bringing physio and fitness together
Layrd redesigned a 180 sqm listed-building facility to combine physiotherapy, recovery and strength training, driving membership uptake and a stronger brand experience.
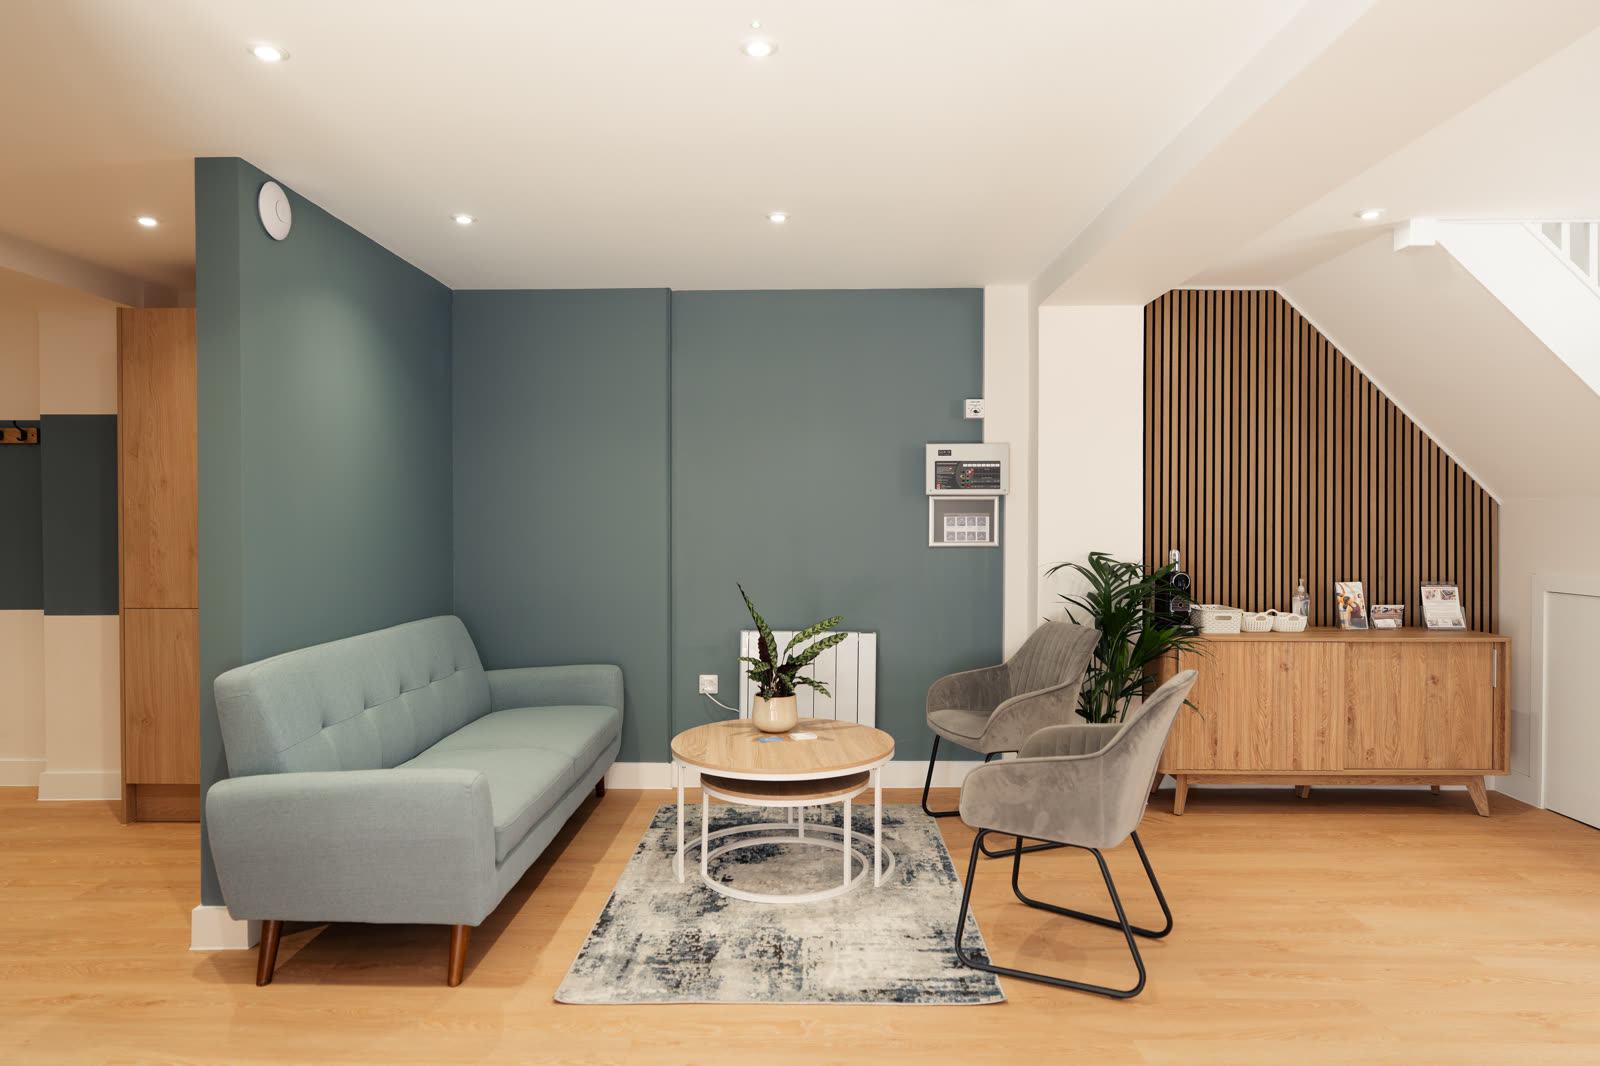
Layrd was appointed to redesign the 180 sqm fitness and rehabilitation facility at Fit Frame Physio & Gym, creating a welcoming destination that seamlessly combines physiotherapy, recovery, strength training and overall wellbeing. Through strategic space planning, integrated branding and a carefully curated material palette, the project created an enhanced member experience while supporting the continued growth of this independent health, fitness and leisure business.
Bringing physio and fitness together
The vision was to create a unified health and fitness destination where rehabilitation, performance and wellbeing work together. Having recently taken over the gym space alongside their established physiotherapy practice, the client wanted a more welcoming, professional and contemporary environment that would appeal to both physiotherapy clients and gym members.
A key objective was improving the functionality and efficiency of the space. Understanding how the facility was being used revealed that the existing changing areas were oversized and underutilised. By changing the layout, two dedicated physiotherapy treatment rooms were introduced while maintaining practical changing and locker facilities. The reception area was redesigned to create a stronger first impression, enhance the customer journey and reinforce the Fit Frame brand.
Working within a listed building presented a unique design challenge. Rather than competing with the existing architecture, the scheme celebrates the building's original character while introducing contemporary interventions that support long-term growth.
The design carefully balances two user experiences. The physiotherapy and recovery areas use calming neutral tones, biophilic elements and soft lighting to create a relaxed environment focused on rehabilitation and wellbeing, while the gym floor adopts a darker, more energetic aesthetic with stronger contrasts, motivational graphics and durable finishes.
Throughout the space, Fit Frame's teal and beige brand palette creates visual consistency between the fitness and physiotherapy services. New flooring, upgraded furniture, bespoke signage and a redesigned reception desk contribute to a cohesive environment that feels professional, welcoming and on brand.
Designed for performance and recovery
From the calming treatment rooms to the high-energy gym spaces, every area has been designed to support recovery, movement, strength and performance. The completed transformation gives Fit Frame a modern gym and wellbeing facility that better reflects the quality of its services and its future plans.
The outcome
The result is a welcoming health and fitness destination that supports rehabilitation, training and community wellbeing — helping to drive increased gym membership uptake, improve client satisfaction and strengthen Fit Frame's position within the local fitness, leisure and wellness market.